Based on our ministry priorities and where we are seeing God cultivating fruit, we have focused our plans on three pillars that we believe will have generational impact as we serve a gospel movement on the North Shore.
Relational Spaces
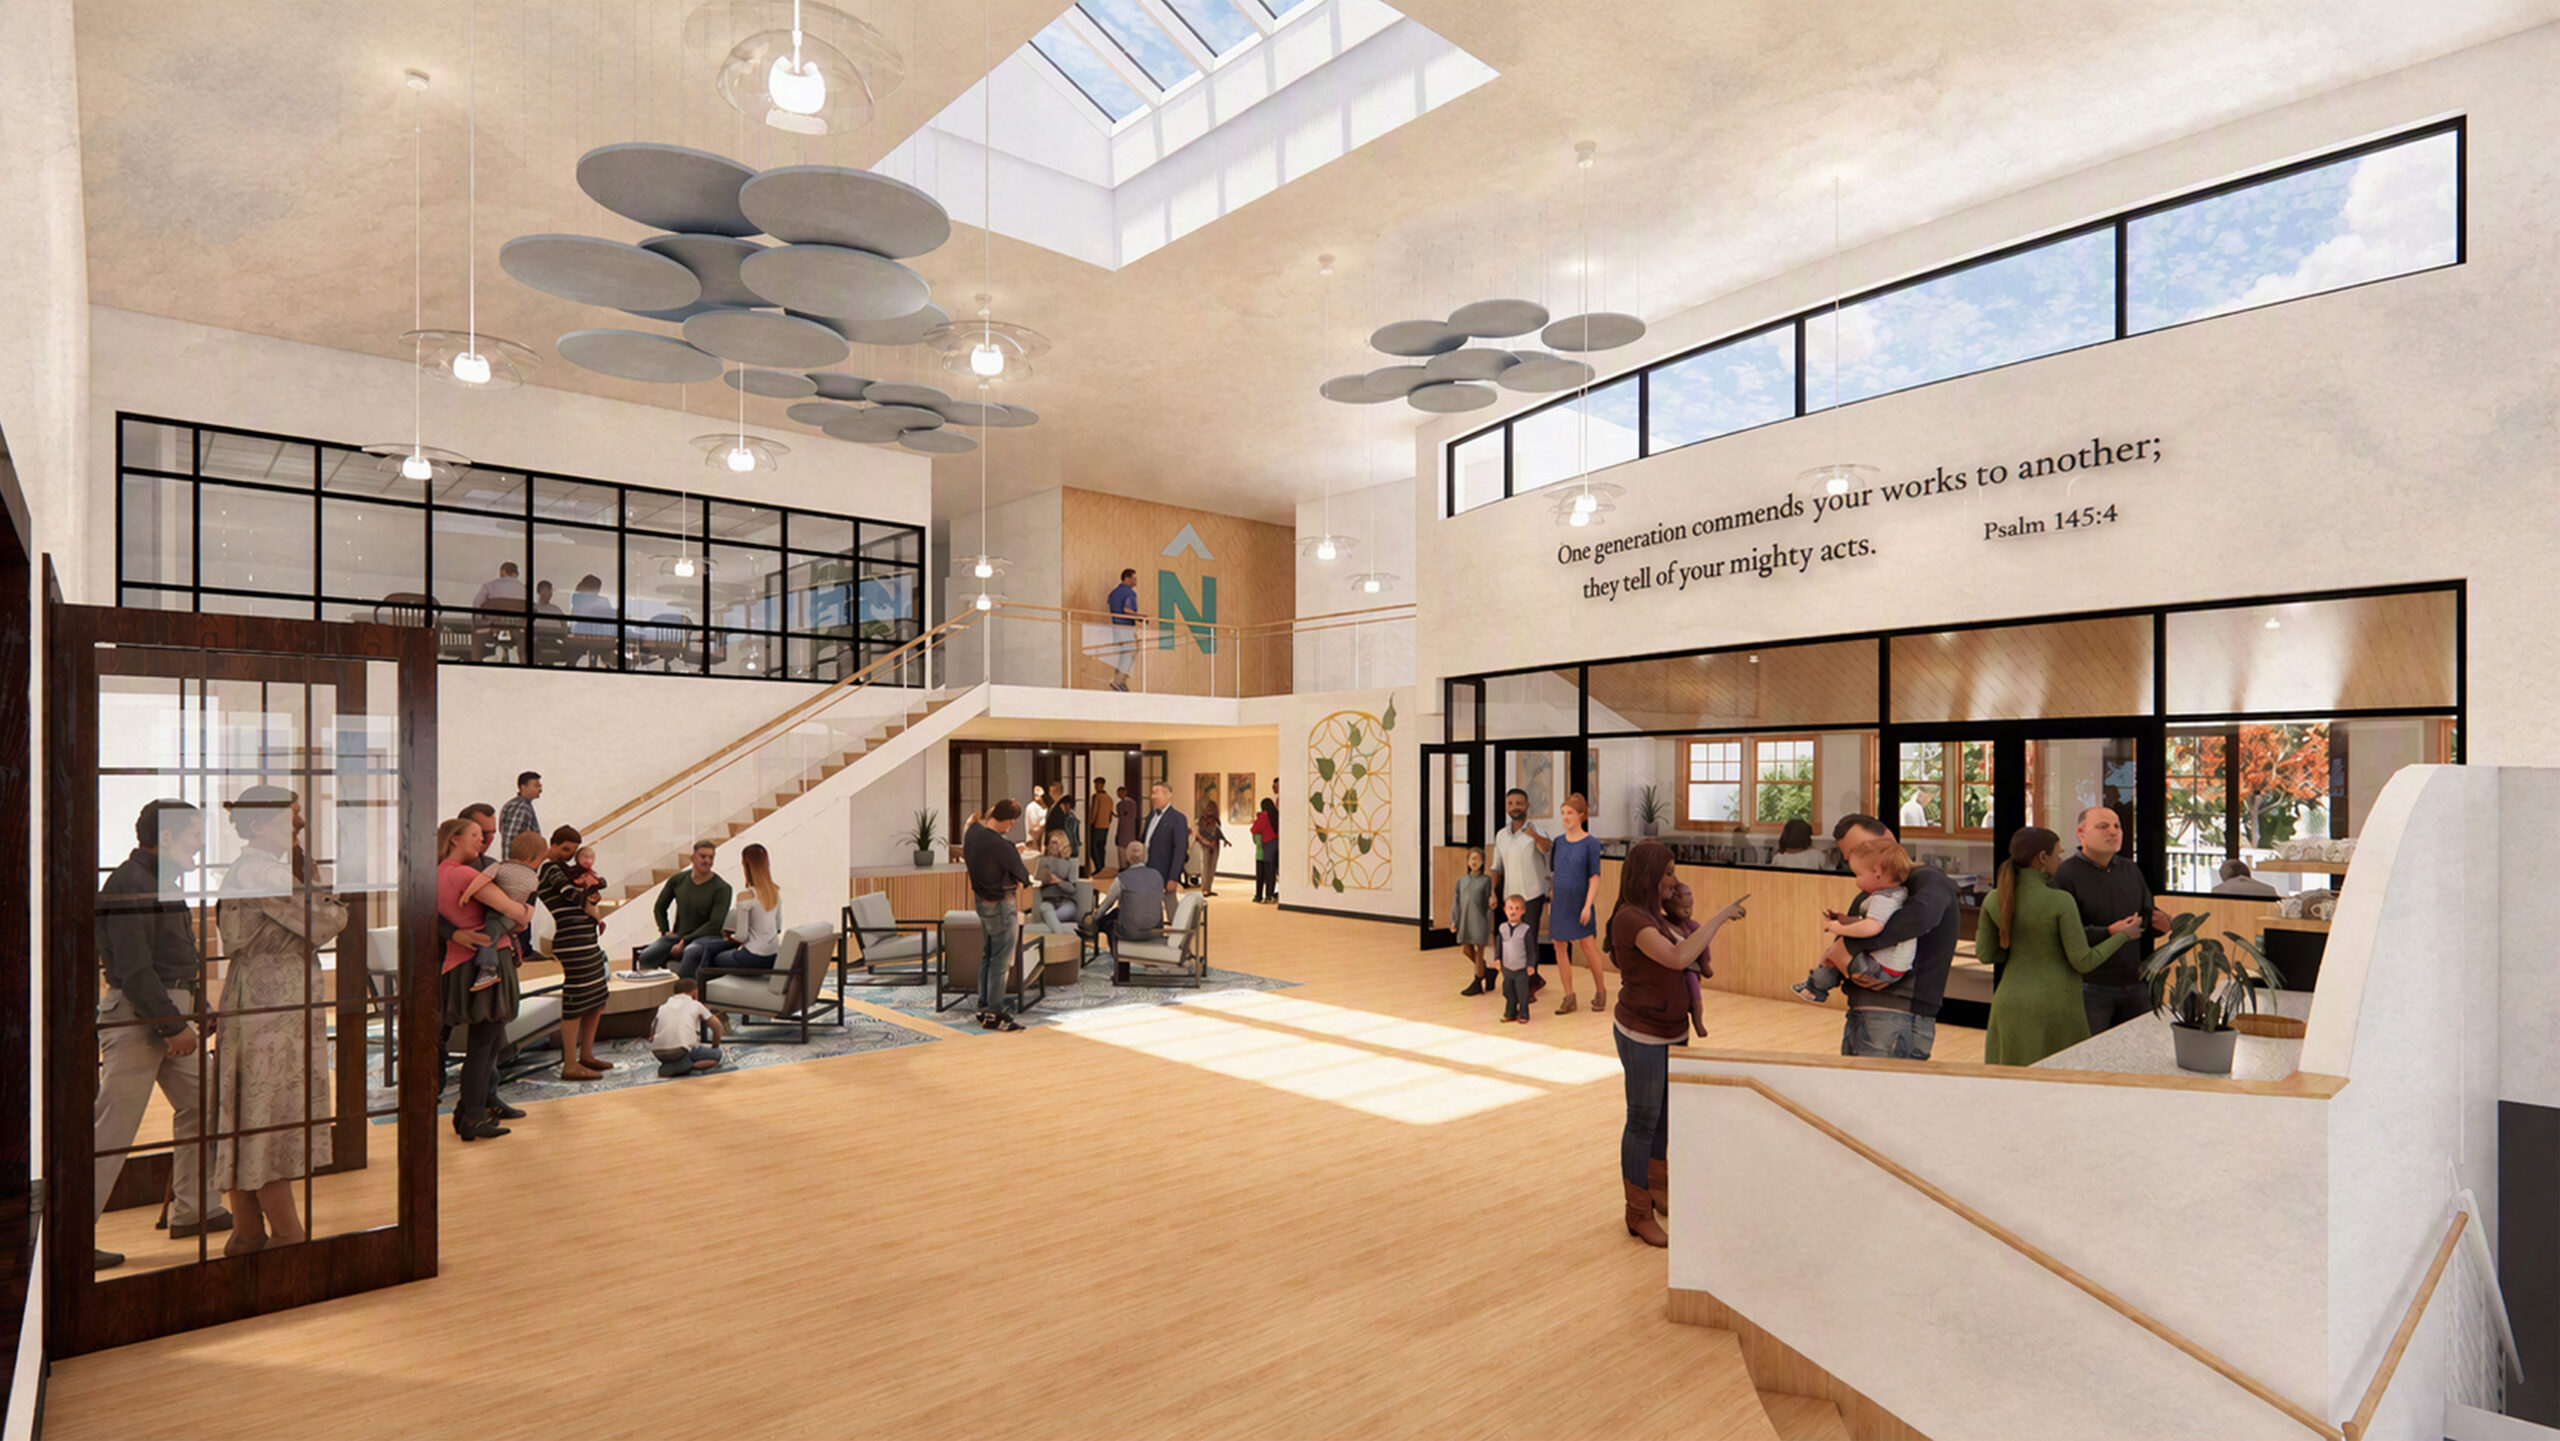
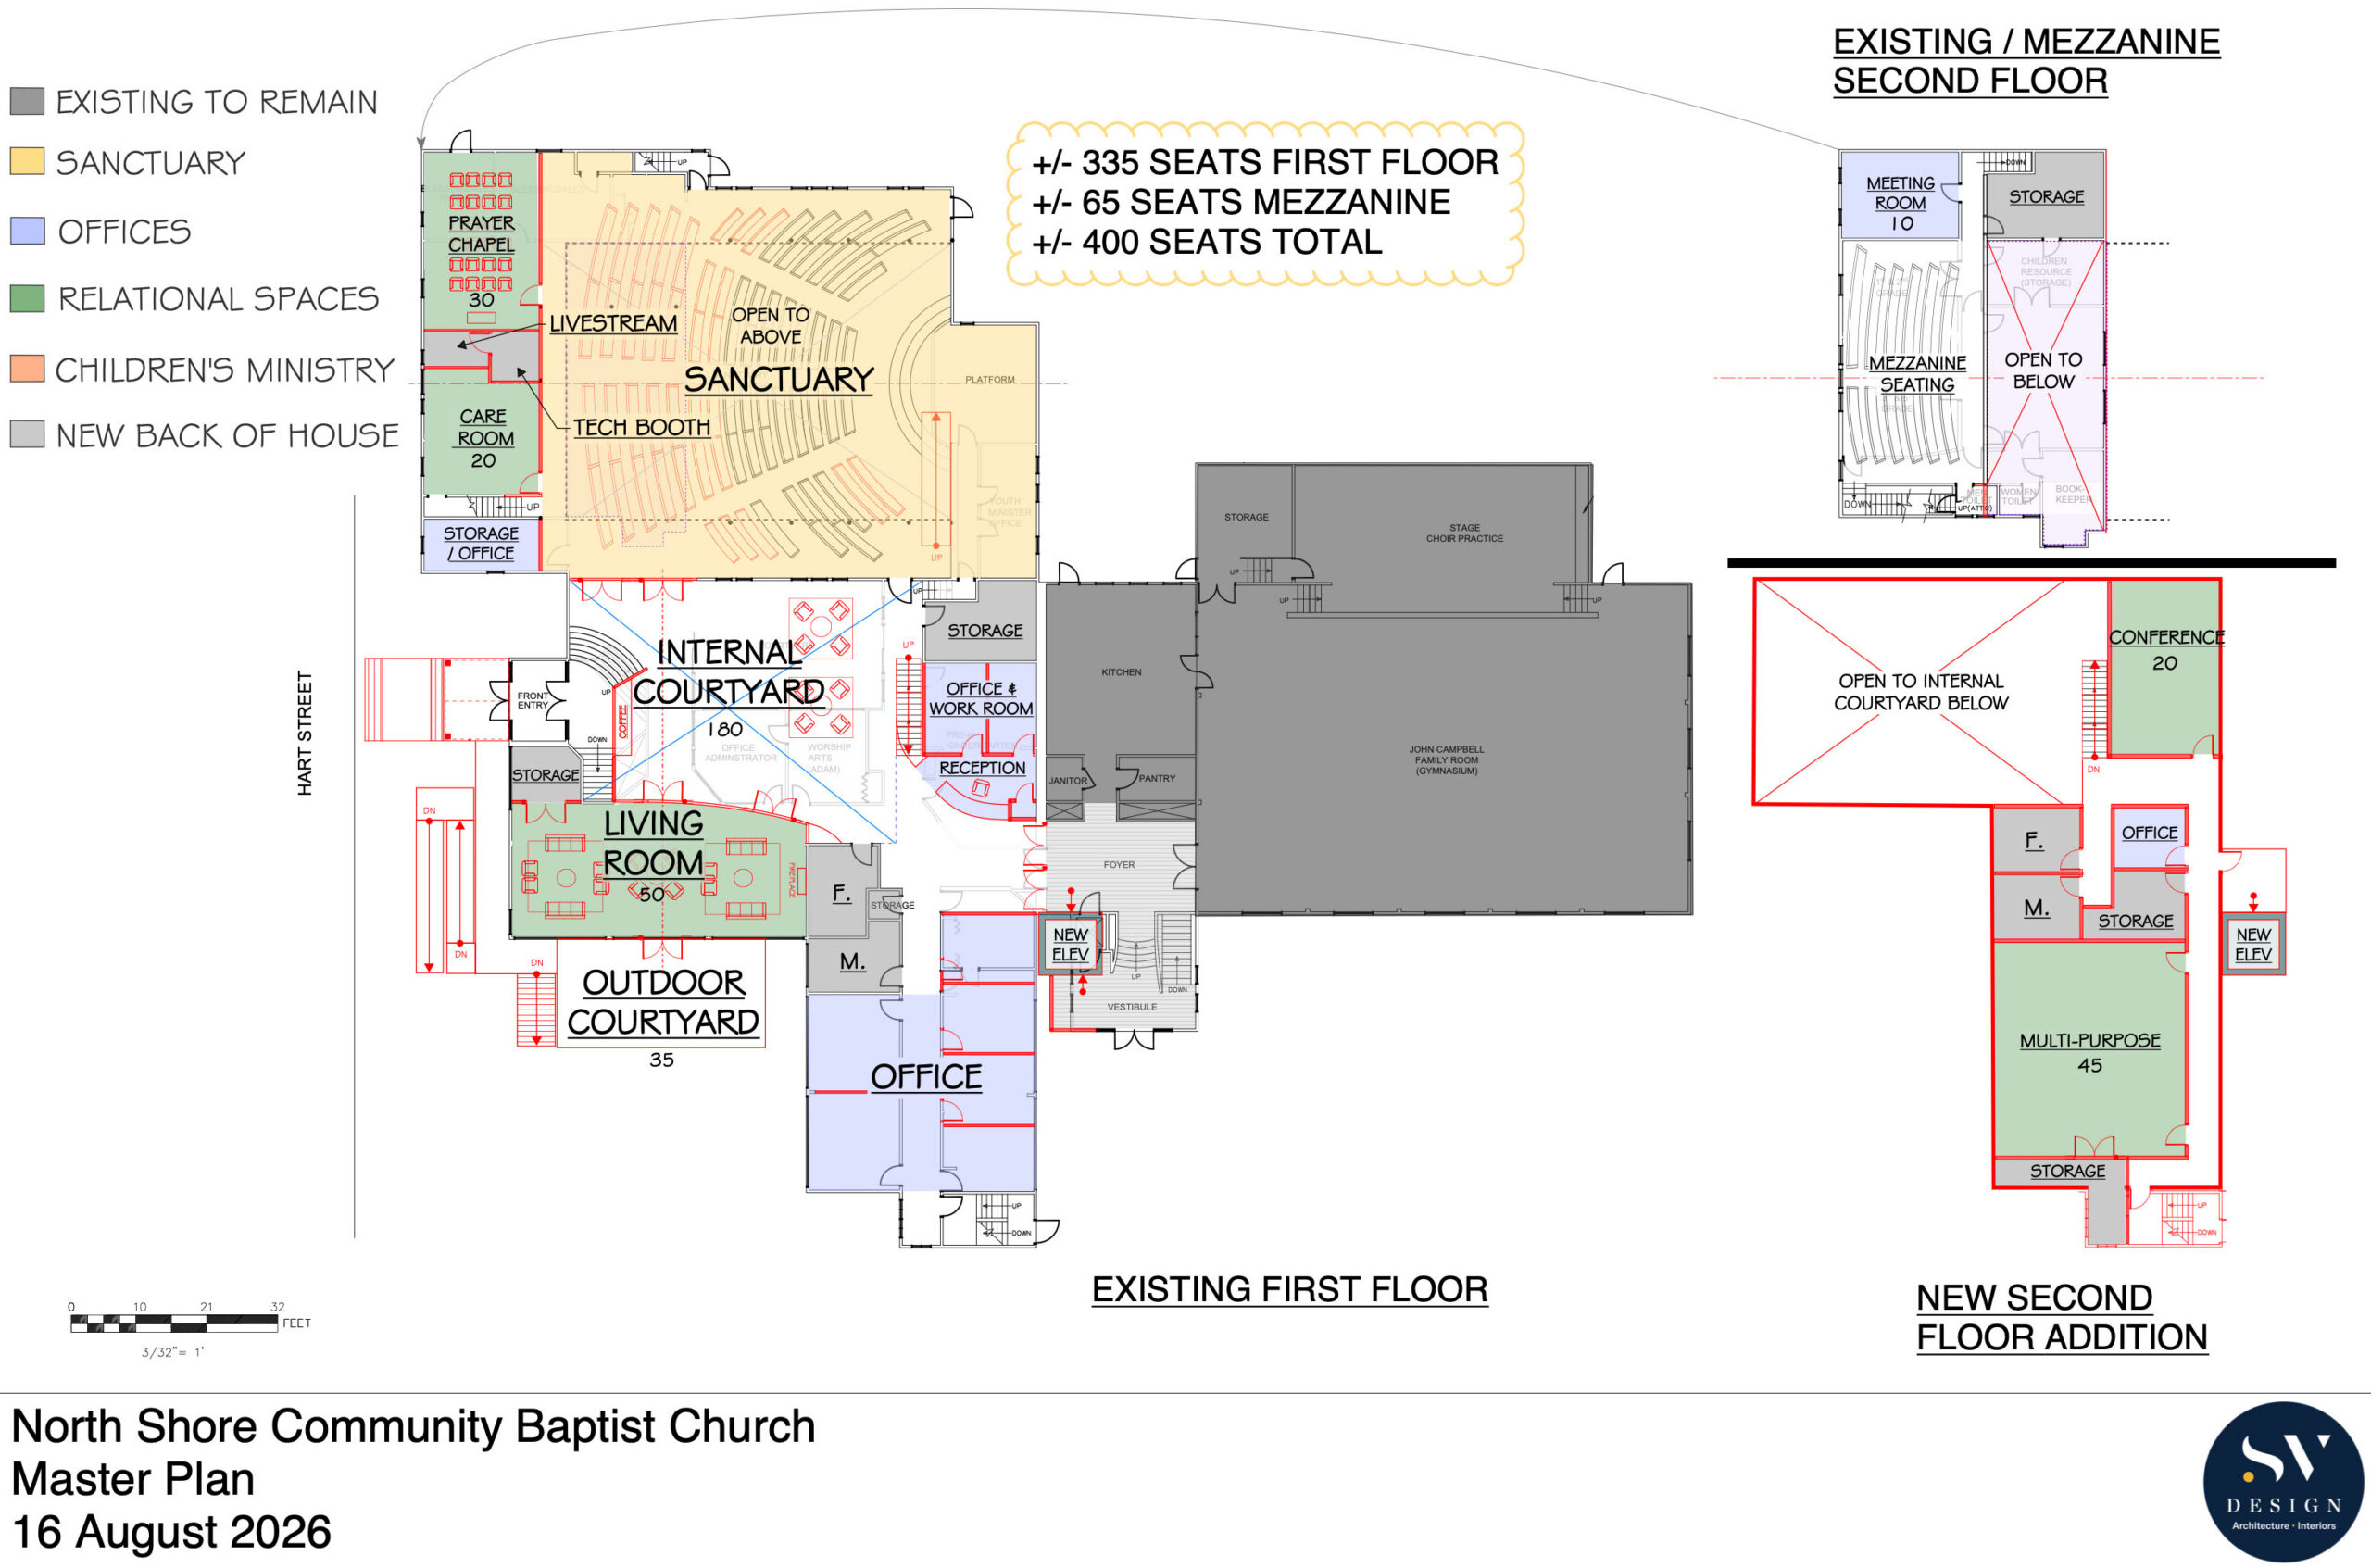
Renovate the core of the building to provide a central gathering space immediately visible from the front entrance, as well as a multi-purpose living room opening to the front lawn—creating a welcoming open floor plan to better serve guests and regular attendees alike.
Add a new second floor addition to provide flexible spaces for the many ministries of the church, such as small groups, outreach ministries, classes, choir and arts ministry, and more.
Centralize staff offices in a single wing to enhance collaboration and availability to the congregation.
Remove barriers to full participation for all God’s people through a new standard elevator serving all three floors, clear wayfinding, ramps, automated doors, sensory accommodation, and accessible bathrooms.
Click to enlarge
Click to enlarge
Sacred Spaces
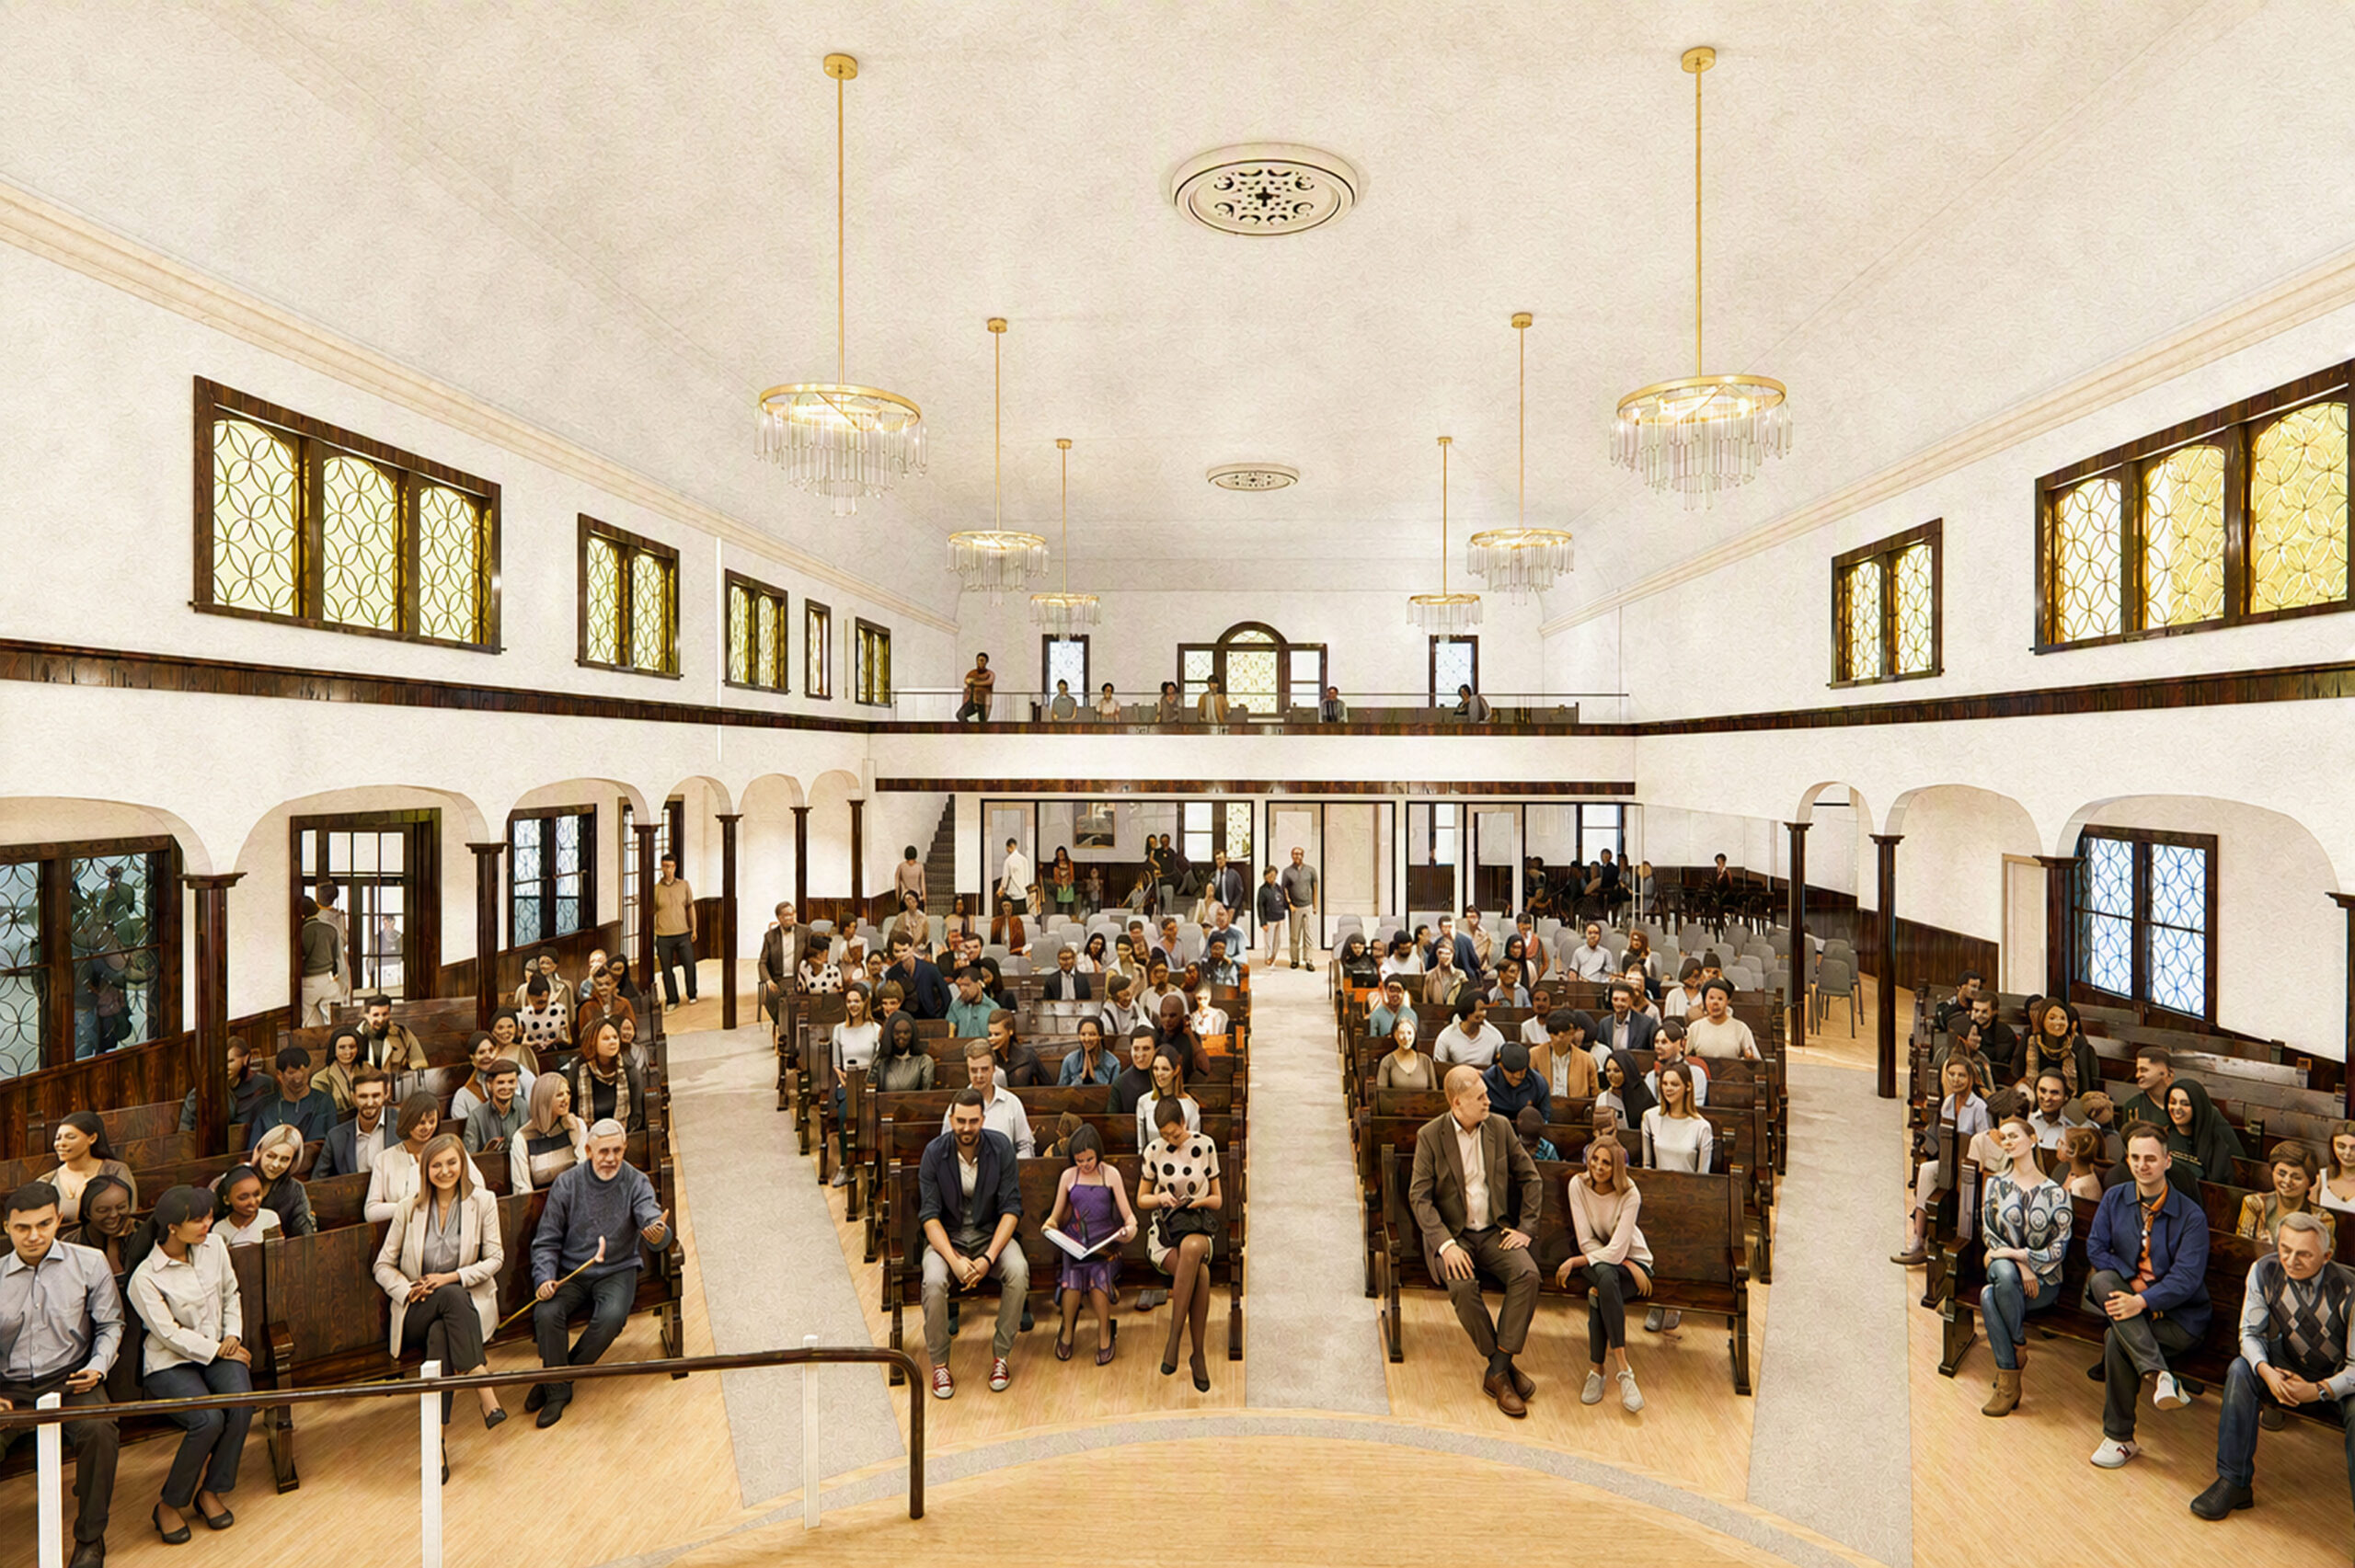
Restore the sanctuary in the style of the original church, expanding width and height to improve sightlines, increase seating capacity, and support unified worship. Restore historic layout by adding a balcony. Install new organ with pipe facade.
Create expanded and accessible platform with new window and cross, providing a beautiful focal point and bringing natural light into the space.
Support increased participation with improved acoustics for worship and an improved A/V system for speech clarity.
Build adjacent spaces to rear of sanctuary to include worshippers with differing needs. A prayer chapel offers a quieter space that can be used on Sundays, by all throughout the week, or for smaller services. A care room is for families with little ones to participate in the service in a space built for them.
Children's Spaces
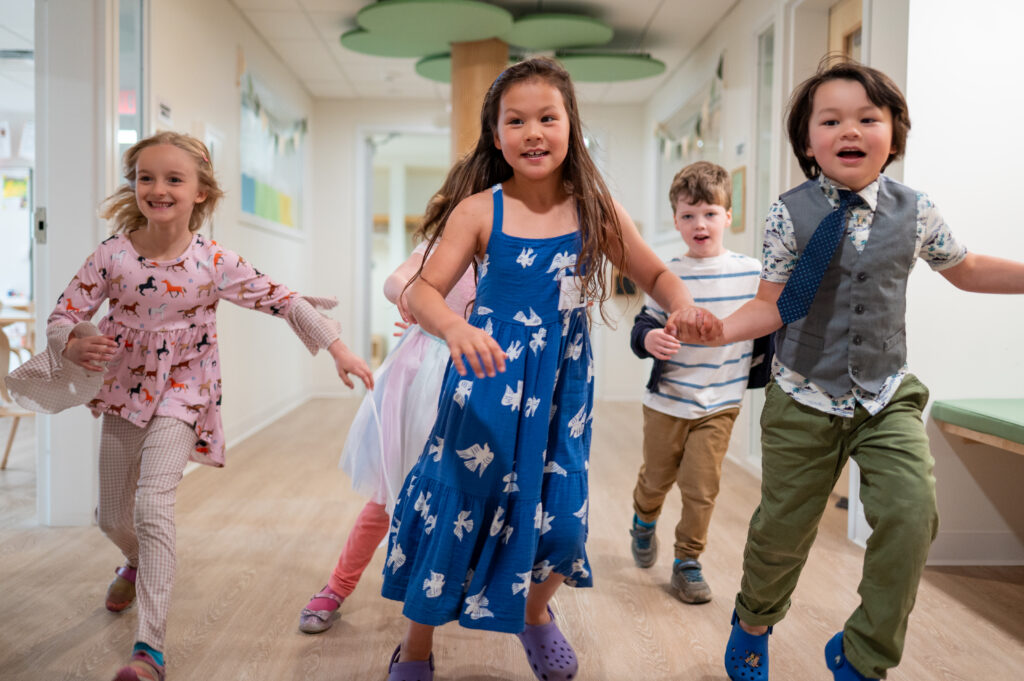
Create welcoming, age-appropriate, and sensory-friendly spaces where children encounter Christ and build friendships while families feel supported and safe.
Finish what we started in Fall 2025 by unifying the children’s wing with new nursery and preschool rooms and a resource room all on one level.
Provide improved nursing mothers’ room.
Floor Plans
Click to view both pages (PDF)
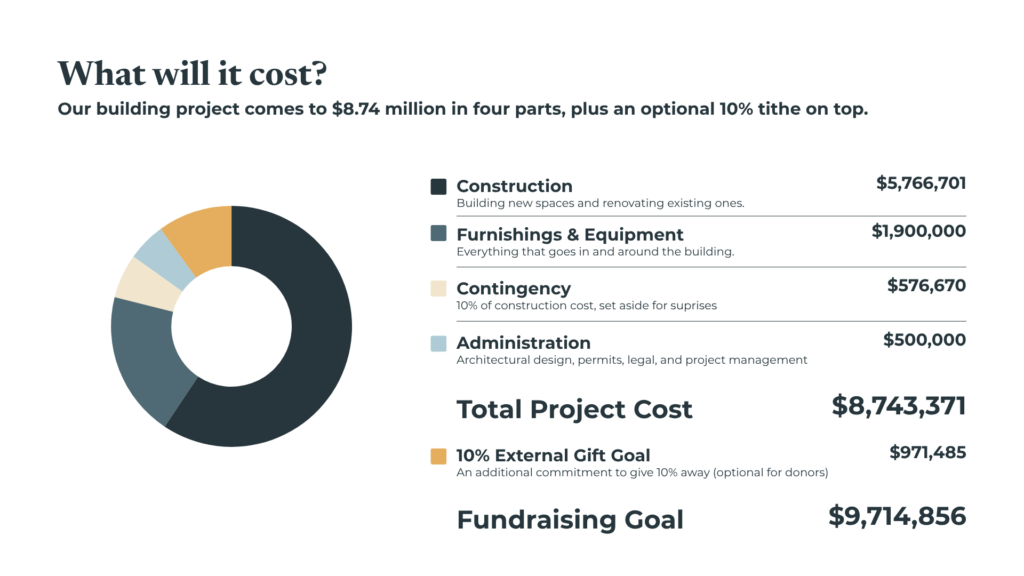
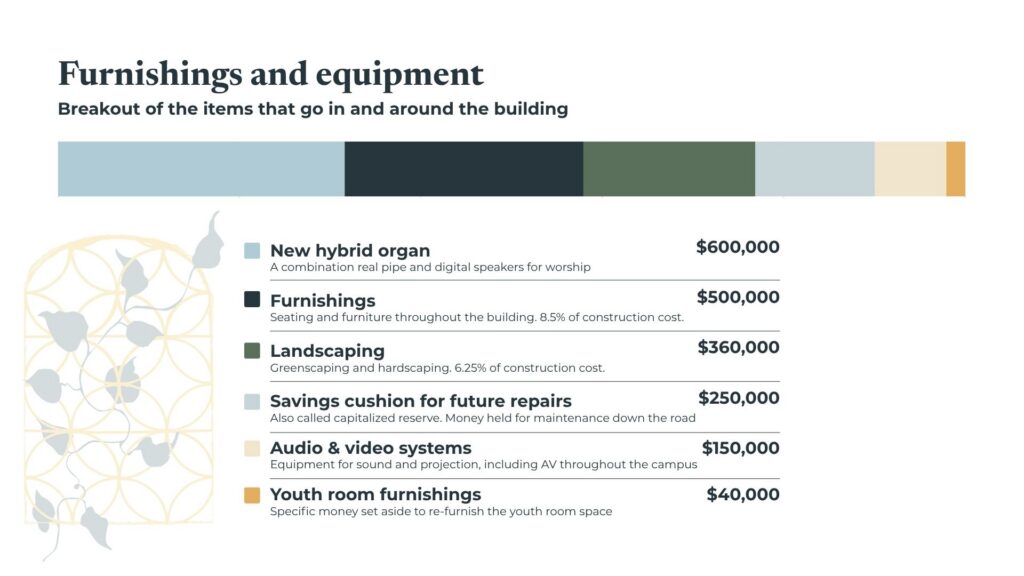
Cost Breakdown
Help Form the Future Today
Any donation amount, no matter the size, will help us reach our goal.
Pledges last for 3 years and can be paid as a one-time gift, yearly, or monthly.