
Timeline & FAQ
All the details
Forming the Future > Resources
Join Us in Cultivating a Gospel Movement
Over the past several years, many who call NSCBC your home church have shared input, reviewed plans, and asked thoughtful questions about the needs and opportunities before us. Now, we invite you to take the next step together.
Below you will find more details on the fundraising season, which will help us discern and scope and scale of the project; the construction timeline; and answers to frequently asked questions.
Campaign and Building Timeline
October 18
Campaign Launch
Our campaign kicks off with a celebration and family meeting.
10 a.m. Worship Service
11:30 a.m. Family Meeting
November 1
Early Adopter Gathering
A gathering for those interested in pledging prior to Commitment Sunday to inspire others into participation.
7:30 p.m. at the Tuck’s Home
November 18
Estate Giving Seminar
A joint seminar with Anchor Bay Church for those who are considering a campaign contribution from retirement, stock portfolio, or other non-liquid assets.
7:30 p.m. in Friendship Hall
November 22
Commitment Sunday
The date we invite all to make a prayerful financial pledge toward the campaign. Gifts toward pledges can be given all upfront, or over a 3-year period.
December 13
Pledges Announced
We announce the total amount pledged in gratitude to God and to all who participated.
January 23, 2027
Annual Meeting Vote to Build
A budget for the entire project shared and a congregational vote to proceed with construction.
January–June 2027
Design Development
Final design is developed into construction drawings. More congregational input at this time with focus groups and meetings with ministry leaders and congregants.
Fall 2027
Construction Begins
Once designs are finalized, construction is anticipated to begin Fall of 2027. The timeline for construction is anticipated to be 12-15 months. Worship services would happen in the gym while the sanctuary is under construction.
2029
Building Completed 200th Anniversary Celebration
Anticipated early 2029 completion of the project, coinciding with a joyful celebration of our 200th anniversary!
Soli Deo Gloria!
Frequently Asked Questions
Purpose and Vision
Why are we considering a building project now?
We are considering a building project now because our current building, while deeply loved, no longer adequately supports the ministry God is growing here. Over several years of listening, assessment, prayer, staff input, leadership discernment, and congregational feedback, the church has consistently identified the same core needs: deteriorating and scattered children’s spaces, a divided and aging sanctuary, confusing navigation, bottle-necked flow, fellowship areas that can discourage conversation, accessibility and safety limitations, and major building systems that are nearing the end of their useful life. Phase 1 has already strengthened the PreK-5 children’s wing, and with the 2025 governance discernment work now complete, the church is ready to consider a more comprehensive plan. Rather than continue with piecemeal repairs, this project gives us an opportunity to steward our space wisely, address urgent infrastructure needs, and prepare our building to support worship, discipleship, hospitality, and mission for the next generation.
Why does the sanctuary need to be renovated?
The sanctuary needs renovation because it no longer fully supports unified, accessible, and hospitable worship. Across listening sessions, surveys, staff input, and architectural study, the congregation has consistently identified a divided worship space, with a disconnected pew section and red-chair section, a low ceiling in the back, uneven acoustics, noise transfer from rooms above the sanctuary, limited sightlines, aging systems, failing windows, and a space that no longer fully reflects the historic beauty of the original design. Seating and circulation are also difficult, especially for people with mobility needs, and the room lacks fully accessible seating and sensory-friendly options. Together, these issues limit congregational singing, make worship feel less unified, create barriers for newcomers and people with differing needs, and make the sanctuary less supportive of the gathered life of the church.
Why do we need to renovate our relational spaces?
We need to renovate our relational spaces because the areas meant to help people connect, linger, welcome newcomers, and participate in ministry are currently among the least effective parts of the building. Listening sessions, surveys, staff input, and the building needs assessment consistently identified narrow and confusing hallways, bottle-necked flow, no clear central gathering space, limited mid-sized rooms, scattered offices, accessibility barriers, and insufficient storage. These issues push fellowship into hallways or the gym, make it harder for newcomers to find their way, limit small groups and ministry gatherings, and make the building less hospitable than it should be. Renovating these spaces will strengthen hospitality, discipleship, outreach, and community life, all of which are core to NSCBC’s mission.
Why do we need to renovate the nursery and preschool spaces?
We need to renovate the nursery and preschool spaces because they remain one of the most significant unmet needs in the building. Phase 1 strengthened the PreK-5 wing, but it did not address nursery or preschool spaces. Those rooms remain separated from the rest of the children’s wing, difficult for families to find, not fully age‑appropriate, not fully sensory‑friendly, and not optimally configured for safety, visibility, accessibility, stroller circulation, drop‑off, pick‑up, or ministry growth, and the current nursing mothers’ accommodations are not ideally located or designed. The proposed renovation addresses these issues by creating early childhood spaces that are safe, welcoming, accessible, developmentally appropriate, and better equipped for children, families, volunteers, newcomers, and children with disabilities.
Could supporting other Christian ministries on the North Shore be more impactful than a building project?
This is an important question, and one the church should continue to weigh prayerfully. Supporting church planting, local partnerships, regional ministries, and global mission are all deeply impactful ways to invest in God’s kingdom, and a building project should never replace that outward focus. At the same time, NSCBC’s building is a primary ministry tool: a long-standing witness in Beverly Farms, a gathering place for worship and discipleship, a home for children’s formation and hospitality, and a resource for partners and neighbors across the North Shore. Because the building’s limitations hinder both ministry and partnership, renewing it can strengthen—not compete with—the wider gospel ecosystem. The external giving component also helps keep the campaign connected to ministry beyond our walls.
Design
What changes are proposed for the sanctuary?
The proposed sanctuary design renews the room as one unified worship space while honoring its historic character. The plan includes removing the second-floor classrooms above the rear of the sanctuary, restoring the full-height ceiling, improving acoustics, adding a balcony with approximately 50 new seats, restoring stained glass, improving natural lighting and visual clarity, adding a large window behind the platform, and improving seating comfort and accessibility. Together, these changes are intended to strengthen congregational worship, singing, preaching clarity, sightlines, beauty, accessibility, and connection to God.
What is included in the proposed design for relational spaces?
The proposed design transforms the central core of the church into a welcoming, accessible, ministry-ready hub for fellowship, discipleship, and community. It includes expanded hallways, conversation hubs, clearer sightlines, better connections between the sanctuary, courtyard, offices, library, and children’s wing, a new living room for small groups and pastoral conversations, a front patio or courtyard for hospitality, flexible multi-use rooms, a redesigned library and reception area, consolidated offices, accessibility improvements, and purpose-built storage. These changes are intended to make the building easier to navigate, more hospitable, and more useful for ministry throughout the week.
What is included in the proposed design for children’s spaces?
The proposed design unifies nursery and preschool spaces on the lower level, adds a new nursing mothers’ room, and completes the vision begun in Phase 1 by connecting early childhood ministry more clearly with the PreK-5 wing. The plan includes clearer wayfinding, secure circulation, age-appropriate and sensory-friendly rooms, controlled temperature and lighting, appropriate bathrooms, a dedicated nursing mothers’ room located adjacent to nursery spaces, visible play areas, improved check-in flow, better sightlines, secure access, easier drop-off and pick-up, and improved stroller and mobility circulation. Together, these changes create a more coherent, safe, accessible, and ministry-ready children’s area.
How will the building project improve NSCBC’s accessibility?
Accessibility will be improved through sanctuary-specific and building-wide changes. In the sanctuary, accessibility improvements include accessible seating, improved circulation and sightlines, sensory-friendly options, a care room, a prayer chapel for quieter worship, a platform ramp, automated doors, and ADA-compliant bathrooms. Building-wide improvements include a new elevator serving all floors, accessible bathrooms, automated doors, clearer wayfinding, wider hallways, sensory accommodations, ADA-compliant circulation, and accessible gathering spaces.
These improvements respond directly to the 2024 disability-accessibility walkthrough and congregational feedback, and they are intended to help people with disabilities, older adults, families with strollers, newcomers, children, volunteers, and ministry partners participate more fully in church life.
How will funding a building project affect other ministry areas?
Funding a building project is intended to strengthen ministry across the church, not compete with it. The project would transform spaces that currently constrain worship, children’s ministry, discipleship, outreach, hospitality, and partnership into spaces that better support those ministries. The church is evaluating both the short-term impact on ministry during the campaign and renovation and the long-term impact on the annual operating budget. Modernized systems may reduce some future utility and maintenance costs, while the cost of not moving forward includes deferred maintenance, emergency repairs, code-compliance issues, lost ministry opportunities, and the risk of losing momentum after years of planning and learning. The goal is to invest in the physical environment that makes ministry possible while continuing to protect and strengthen the ministries themselves.
Logistics and Timeline
How will the external giving component work?
Out of gratitude for, and trust in, the Lord’s provision for our needs, the Capital Campaign includes a default external giving allocation of 10%, with donors free to specify a different allocation or opt out entirely. This external component continues NSCBC’s historic pattern of outward generosity. This gift is intended to support gospel‑movement partners locally, regionally, and globally. Rather than treating the building project and mission beyond our walls as competing priorities, the external component keeps the campaign rooted in the conviction that investing in our building should also strengthen our participation in God’s wider work.
Where will we meet during construction?
The first phase of the renovation would be the central ministry wing and is estimated at 8-9 months. During this time we can continue worshipping in the sanctuary and have access to the gym and newly renovated children’s wing on the lower level.
The second phase of the renovation is the Sanctuary and is estimated at 5 months. Our plan during that time is to gather for worship in the gym space, and we hope to have access to the rest of the newly renovated church for ministry and fellowship.
Worship and ministry locations during construction will be determined once construction phasing is finalized. The elders and building project team will develop a plan that minimizes disruption, protects ministry continuity, and communicates clearly with the congregation before construction begins.
How long will construction take?
After the annual meeting and vote to build takes place in January 2027, we enter a season of detailed design development that lasts approx. 6 months. Once designs are finalized, a rough estimate of 12-15 month construction timeline has been given by our architect, though the construction duration has not yet been finalized. It will depend on the final design, final cost, campaign results, contractor availability, permitting, and phasing decisions. The congregation will receive a full construction timeline before voting to begin construction, and no construction will begin until that vote has taken place.
Financials
Will the church take on debt? Under what circumstances?
The church’s preference is to avoid debt whenever possible and to operate within our financial means. The May 31 vote did not authorize borrowing, commit the church to debt, or approve construction. If borrowing ever becomes necessary, it would only be considered after a clear financial and repayment plan is presented, and after the congregation specifically approves the borrowing. Any debt would be treated as a last resort, likely for short-term bridging rather than as a default strategy.
How did we arrive at the project cost and fundraising goal?
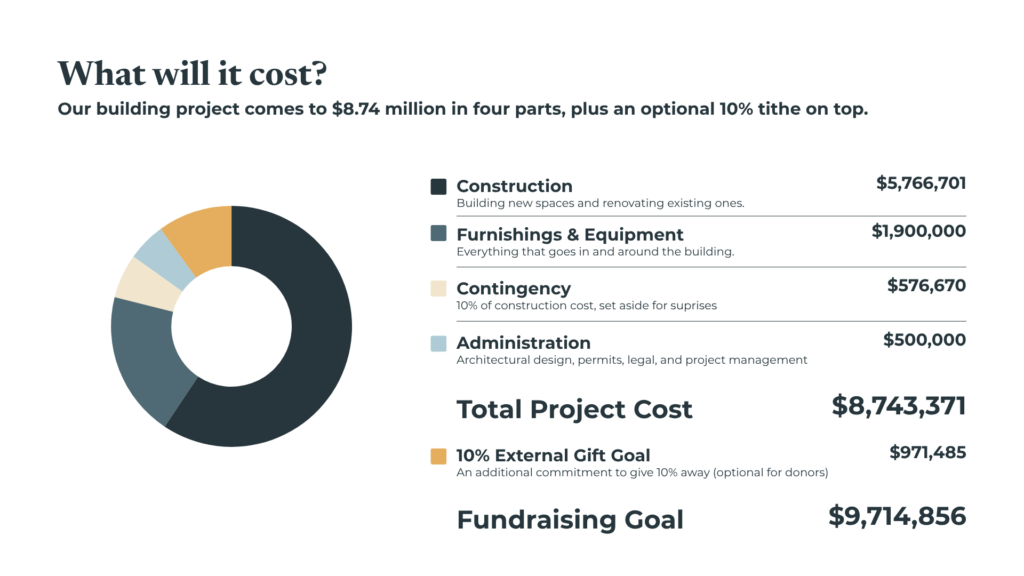
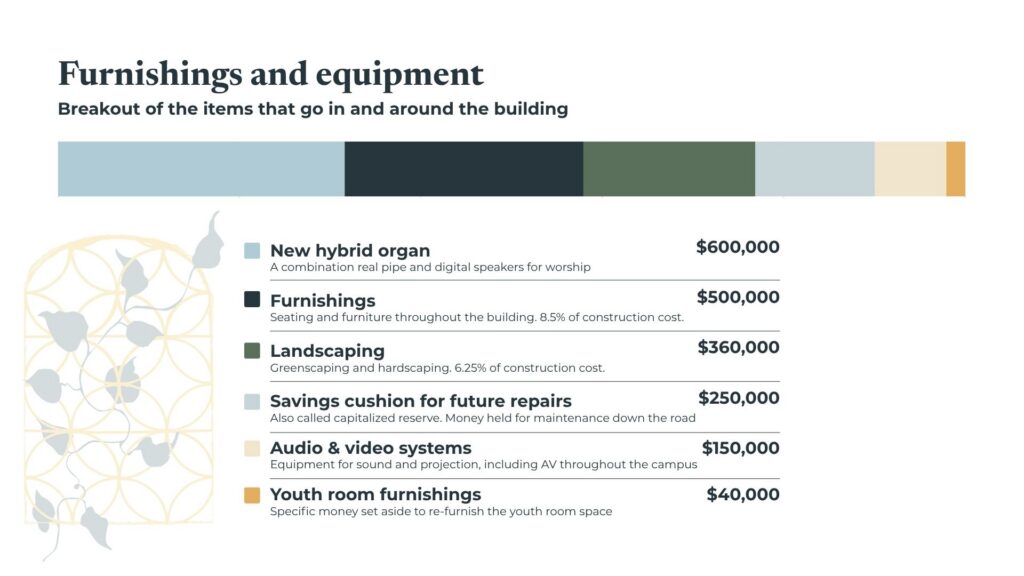
How could the project scale up or down based on how much we raise?
The project includes both essential components and optional or flexible components. Essential components are those tied most directly to ministry need, safety, accessibility, code compliance, and long-term stewardship: sanctuary renewal, acoustic and accessibility improvements, fire suppression, electrical, HVAC, window replacement, moisture remediation, improved circulation, accessible bathrooms, a new elevator, wayfinding, office consolidation, multi-use ministry rooms, storage, safety and ADA compliance, and the relocation and unification of nursery and preschool spaces. Optional or flexible components are valuable enhancements that may strengthen hospitality, beauty, and ministry but could be adjusted based on funding or phasing, such as the large platform window, the front patio or courtyard, living room furnishings and finishes, certain aesthetic upgrades, organ replacement or refurbishment, and outdoor enhancements. The final scope will depend on funding, phasing, and congregational approval.
Congregational Involvement
What has already been decided, and what is still open?
The May 31, 2026 congregational vote authorized the elders and Building Project Team to resume planning for a building project and Fall 2026 capital campaign, but it did not authorize construction, approve a final design, approve borrowing, or commit the church to raising a specific amount of money. That vote moved the church from concept into detailed design, campaign preparation, and congregational engagement. The final scope, design, phasing plan, cost, borrowing decisions, and construction timeline remain open and dependent on how much will be raised during the campaign this Fall. There will be another congregational decision point at our annual meeting on January 23 once costs, phasing, funding, and campaign results are clear. Until then, the designs remain drafts and will continue to be refined based on ministry needs and congregational input.
How can I participate in the campaign?
Participation in the Fall 2026 campaign is not only financial; it includes prayer, presence, feedback, service, encouragement, and giving. Members, regular attenders, and friends of NSCBC will be invited to pray for unity, discernment, generosity, clarity, the next generation, and gospel movement on the North Shore; attend campaign events and information sessions; offer feedback through conversations and Q&A opportunities; serve through hospitality, prayer, communications, events, storytelling, logistics, or other campaign teams; and consider a financial pledge or gift as God leads. The campaign is intended to be a shared congregational process in which everyone can participate meaningfully.
Do I have to give?
No. Giving is voluntary, and pledges are not required for membership, participation, or belonging at NSCBC. The campaign is an invitation to prayerful, joyful, and generous participation as each person or household is able, not an obligation or pressure campaign. Everyone is encouraged to seek God, participate honestly, and respond according to conscience, capacity, and faith.
How We Got Here
Here are some significant moments in our discernment together, with meeting notes and emails to the church that followed those events
2026 - Fall
2026 - Fall
Forming the Future Campaign Launch
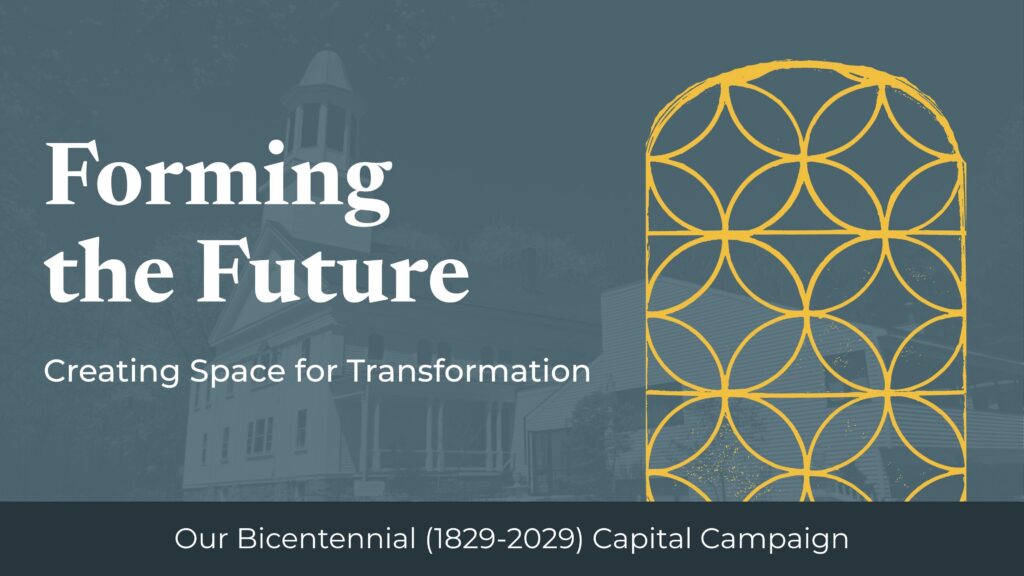
October 18, 2028– We began our fundraising season with a luncheon together. Our launch event saw over 200 people attend where we heard:
- A children’s sermon led by Antuan W. (elder and children’s worship teacher)
- The history of our building from long time members Ann M. and Bob S.
- A pastor’s message from Bobby W.
- The vision for transformation and sharing some conceptual 3d renderings from Adam K.
- An explanation of our conviction to give externally through this campaign, from Andrew R. (Elder)
- An overview of the campaign, including budget, timeline, and info about pledging from our campaign chair, Debbi T.
- A time of prayer and worship.
2026 - Winter/Spring
2026
May 31 Congregational Vote
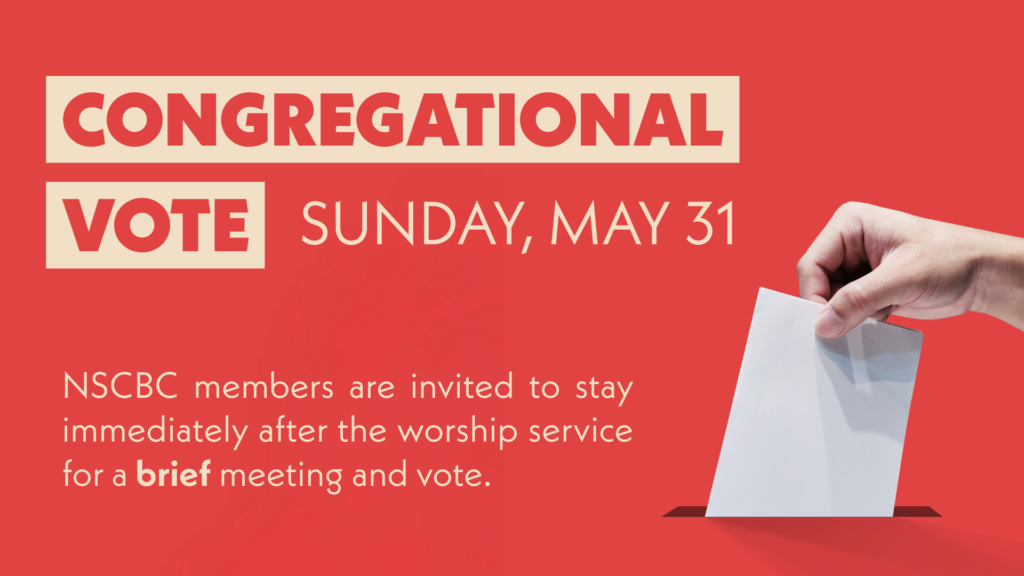
On Sunday May 31st, 2026, the congregation held a business meeting to discern the next steps for our building project and capital campaign.
After a brief (15 minutes!) meeting, with time for Q&A and discussion, (the congregation) voted affirmatively (80 YES, 2 NO) on the following motion:
Motion: The congregation authorizes the elders and the Building Project Steering Team to resume the work of planning for a building project, and to conduct a capital campaign to raise funds for the building project.
What this means: As we shared in our past meetings, this is not a vote to begin construction or take out loans. This is a vote to move from concept to detailed design, and to run a capital campaign that helps us discern how much we can build. Another vote will come later once costs, phasing, and fundraised amounts are known. But what this does mean is that we will begin preparing the campaign to launch in the fall of 2026. Preparation includes refining the design based on congregational input and recruiting teams to support the many aspects of the project.
Thank you to all who attended and added your vote to this process! Our steering team and elders are encouraged by the overwhelming support of moving forward, and are hopeful that this support means our team has listened to the congregation as we continue into the next step of the design and fundraising process.
Family Meeting
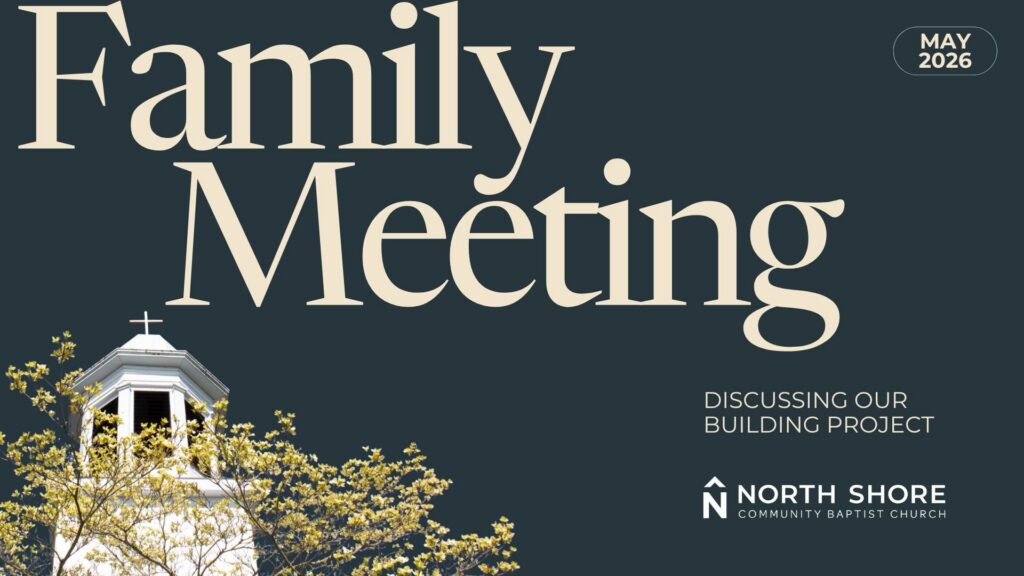
On May 17th we held a family meeting to discuss resuming our building project and capital campaign. Thank you to all who attended and brought your input and ideas. Your honesty, questions, and stories reflect your love for this church and one another.
For those that couldn’t attend, here’s a brief summary.
Overall, the steering team and elders felt encouraged by the meeting. We heard both excitement and important concerns, which will help guide our next steps if the congregation votes to move forward. Some of your comments are shared here.
Notes also available in PDF format:
Meeting Summary | Discussion and Feedback Summary | Questions and Responses
2025 - Fall
2025 - Fall
Phase 1 Completed!
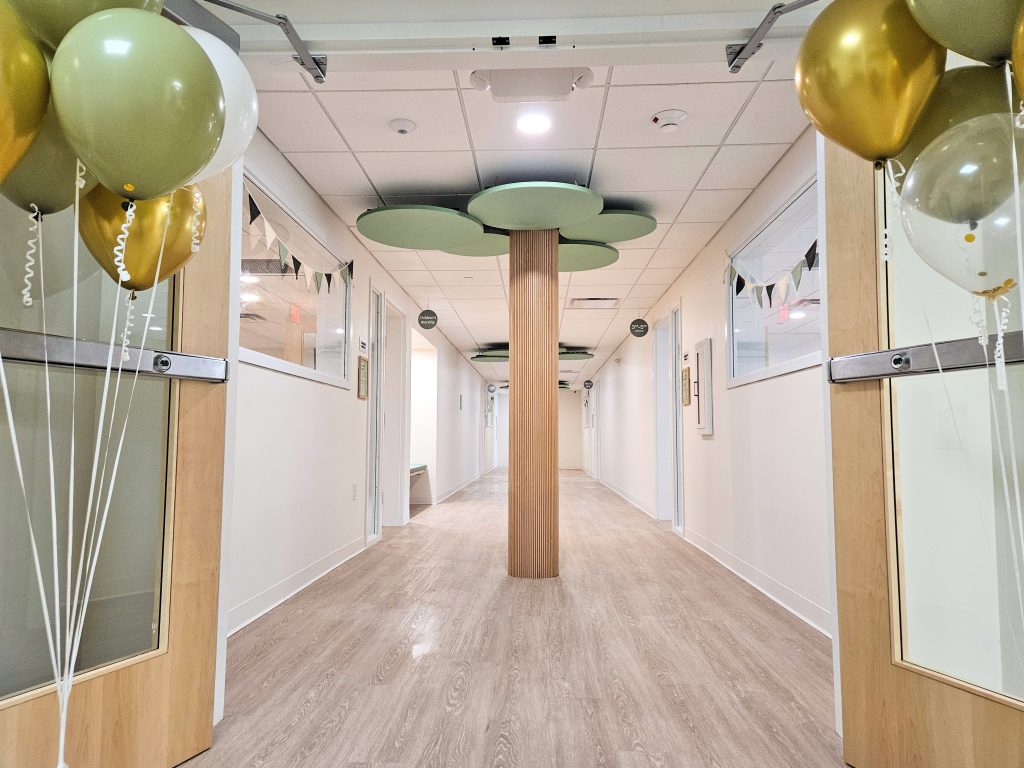
Our summer was filled with weekly meetings to check on progress and supervise construction of our children’s wing. Visit this site to see all those updates and pictures!
Upon the creation of our capital campaign fund, a missional tithe component was affixed to any campaign gift allotting 10% of money received to be sent outside the church.
The campaign tithe we had collected allowed us to be responsive to the emergency need of a sister church in the North Shore Gospel Partnership. We are grateful for this expression of the gospel, and for all who contributed that allowed us to express this partnership in a tangible way.
2025 Summer
2025 - Summer
Phase 1 Construction
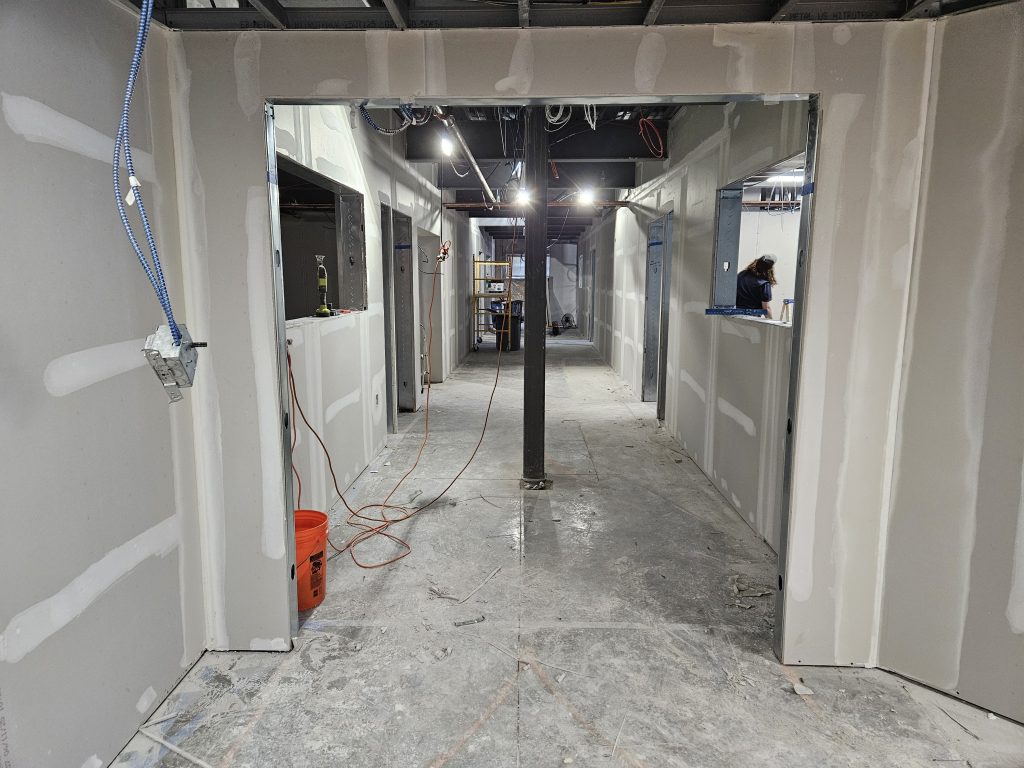
Our summer was filled with weekly meetings to check on progress and supervise construction of our children’s wing. Visit this site to see all those updates and pictures!
2025 Spring
2025 - Spring
Family Meeting – May 4, 2025

On Sunday, May 4th, after the second service, at 12:15 PM in the Family Room (gym), NSCBC members were requested to discuss and vote on whether the church will conduct a capital campaign in the Fall of 2025 for remaining building renovation phases, or defer this until later.
The vote resulted in the decision to defer our capital campaign to a later date.
Design Preview Meeting – April 24, 2025
On April 24 we held a preview meeting to share updates on the plans and project estimates for the remaining church building, including the sanctuary. We will also have time for conversation about the timeline and process of conducting a capital campaign.
The purpose of this meeting is to give people the information they need to make a wise and informed decision on May 4th. Everyone is welcome to attend.
Phase 1 Construction Begins

It’s finally happening! Construction under the basement (4 classrooms for Children’s Worship, Pre-K/K, 1st/2nd, and 3rd-5th grade Sunday School) starts Monday April 21!
Please be in prayer for this process–for the many logistical pieces, for the time demands on our staff, for safety and a timely completion. But mostly, please pray that these classrooms would be part of a rich, ongoing legacy of discipleship for our children–that they would come to know and love Jesus in a deeper way in this space!
Design Development
While Phase 1 design development was underway, we began exploring the iterative design phase with SV Design and Groom Construction for Phases 2 and 3—the Education Wing and the Sanctuary.
Estimating
Working closely with our architect and construction company estimator, we gathered more focused estimates on the overall project cost, and explored some cost saving measures such as omitting a potential 2nd story addition.
2025 Winter
2025 - Winter
Phase 1 Beginnings


This fall, after securing quotes from three companies and working with a consultant, we identified SV Design and Groom Construction to work with for Phase I. Since then, we have been working closely with SV Design and Groom Construction on a plan that will meet the needs and fit the ethos of our church.
Phase 1 Focus Groups

In January, we held a focus group attended by many of our Children’s program teachers, to review and discuss several sets of designs drawn up by SV Designs. You can view those designs, along with a summary of the focus group conversation, at the links below.
2024
2024
Focus Groups – Summer

In the summer of 2024 we gathered focus groups related to three distinct ministry areas: Children/Youth, Worship, and Fellowship/Outreach to further identify needs and refine ideas related to specific spaces and their use.
Conceptual Designs – May and June
In May and June we shared the first draft of a conceptual design for the church campus. This concept takes feedback from our listening sessions and survey
Family Meeting – April 28, 2024

On April 28th, we gathered the congregation and sought affirmation to move forward by an informal show-of-hands to move forward on two parallel fronts:
- Direct an architect to help move from priorities and values to concrete ideas and plans.
- Engage a campaign consultant to help us raise money toward our project, through an approach that is guided by scripture, that involves a large percentage of church members in the work of the campaign as well as the giving toward the campaign, and is based on prayer and joyful sacrifice instead of pressure and manipulation.
Building Survey – March/April

In the Spring of 2024, we conducted a survey to gain feedback on our current building needs and future potential. Click the link below to view a report of the survey responses.
Listening Sessions – March and April

In March and April we held listening sessions to confirm the discernment of the leadership team.
As a Baptist church with a strong congregational polity, we believe that God speaks strongly through the collective voice of the congregation. So as we gathered and organized feedback, we looked for consensus to help us discern what to explore. From the listening sessions and the survey, we found consensus in…
- Unifying our children’s ministry spaces within a single, expanded location, on the lower level, including under the gym (capacity issues, need for convenience, storage, check-ins, safety, noise during worship service, etc.)
- Unifying and beautifying the sanctuary (reuniting and opening up the front and back, natural light, addressing sensory/accessibility issues, beautiful focal point at front, possible balcony, etc)
- Making the building easier to navigate (eliminating confusion, welcoming visitors, etc.) and creating a larger gathering area for Sunday fellowship.
- Opening spaces for discipleship, outreach, and ministry (e.g. small groups, places for prayer, small and medium classrooms and spaces, as well as informal ‘living room’ spaces for fellowship.)
- Improved supportive spaces, including centralized offices, accessible bathrooms, a sensory respite room, nursing mothers’ space, and better storage throughout.
2023
2023
Scope and Scale
One of the first questions we asked is “how big?” We knew that something needed to be done, but how much would be required? The longer we sat with this question and the closer we looked at our needs, the more we realized that our building is not adequately supporting the ministry contained inside. Not only are deferred maintenance projects accumulating, ministries are hindered by lack of physical space and the energy of our leaders is being wasted on unnecessary projects in attempt to work around the constraints of our building.
Discovery

In 2023 NSCBC leadership began having conversations about improving our physical spaces to better support our mission. We gathered church leadership (Staff, Deacons, & Elders) to outline the problem and propose possible solutions. The result was a unanimous decision to explore a capital campaign to address the building’s physical limitations.
In consultation with Elders and church leadership, a capital campaign committee was formed. This group has been hard at work gathering information from ministry leaders, meeting with consultants, organizing our listening sessions, and dreaming together about what could be.
Help Form the Future Today
Any donation amount, no matter the size, will help us reach our goal.
Pledges last for 3 years and can be paid as a one-time gift, yearly, or monthly.
Want to give in advance to inspire others? Connect with us!

One generation shall commend your works to another, and shall declare your mighty acts.
Psalm 145:4